


Cardiff City Football Club crestProud to be associatedwith Cardiff City Football Club
Gas Safe Register logo
Registered business978273

Low-temperature comfort

Wet underfloor heating design & installation in Cardiff & South Wales

SwiftHeat UK Group Ltd designs and installs wet underfloor heating in Cardiff and South Wales, coordinating floor build-up, room heat loss, pipe spacing, manifolds, controls and heat-source temperatures around your project.

Tell us your postcode and what you need. We will discuss availability, arrange any assessment needed and explain the price before you book.

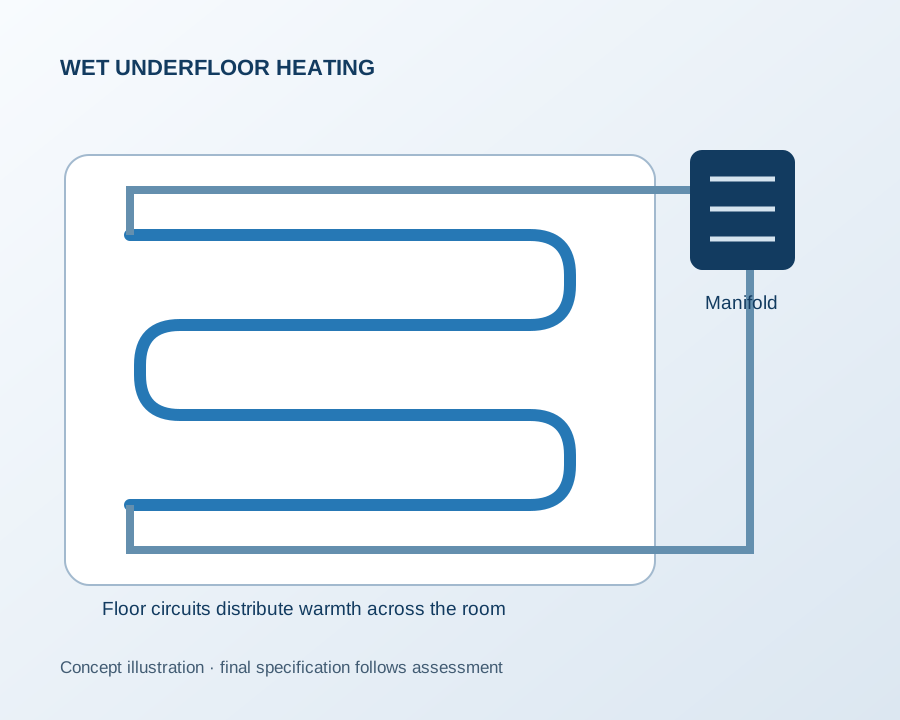
Illustration of wet underfloor heating loops connected to a manifold
System illustration: floor circuits and manifold. Layout, spacing and controls are designed for your home.

Assess first. Recommend second.

Plan the floor layout around your home

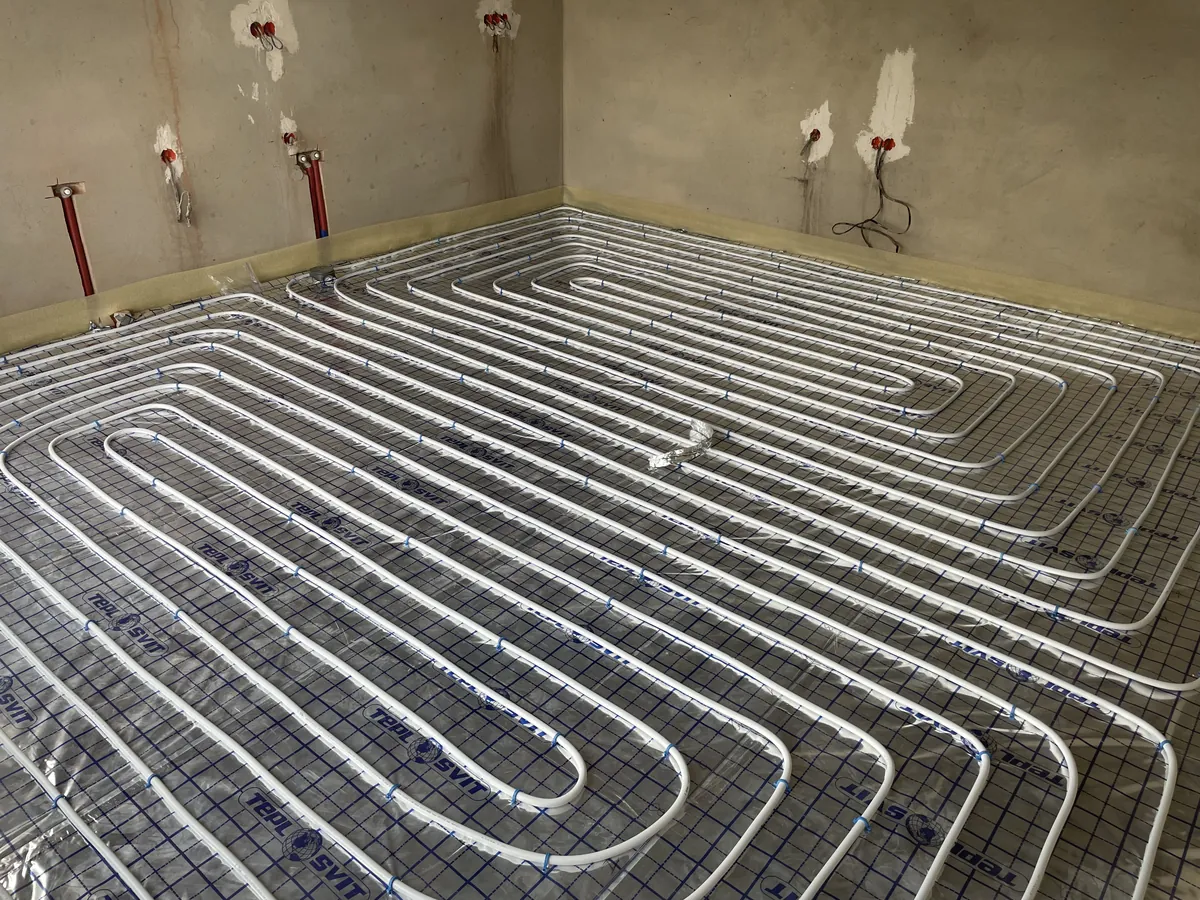
Wet underfloor heating pipe loops laid across an insulated floor before screeding
Reference installation: floor circuits before screeding. Your pipe layout, spacing and floor build-up are designed for the room’s heat requirement.Planning the complete heating system →Photo: Viii23dawari · CC BY-SA 4.0. Resized and converted to WebP.

Wet underfloor heating circulates warm water through pipes beneath the floor, supplied by a suitable boiler or heat pump. It can provide even room temperatures at lower water temperatures, but its output depends on the floor construction, insulation, covering, room heat loss and available floor area.

The best time to plan it is early in a renovation, extension or new floor project. Manifold location, pipe routes, finished floor levels, drying times and controls all affect other trades. SwiftHeat UK helps coordinate the heating design with that wider programme.

Underfloor heating may suit the whole property or selected areas such as an open-plan ground floor. Upstairs radiators can remain if a mixed system is designed and controlled correctly.

Your next step

Discuss your underfloor heating

Tell us your postcode and what you would like to improve. We will discuss the work, confirm availability and explain the assessment and quotation before you decide.

No obligation. Your appointment is confirmed when we agree a date and time. Any additional work is quoted before you approve it.

Prefer to speak to us?0800 043 3464

Check our South Wales service areas

Enquiry: Heating upgrade

Add property details (optional)

Read our Privacy Policy.

Service scope

Underfloor-heating planning covers

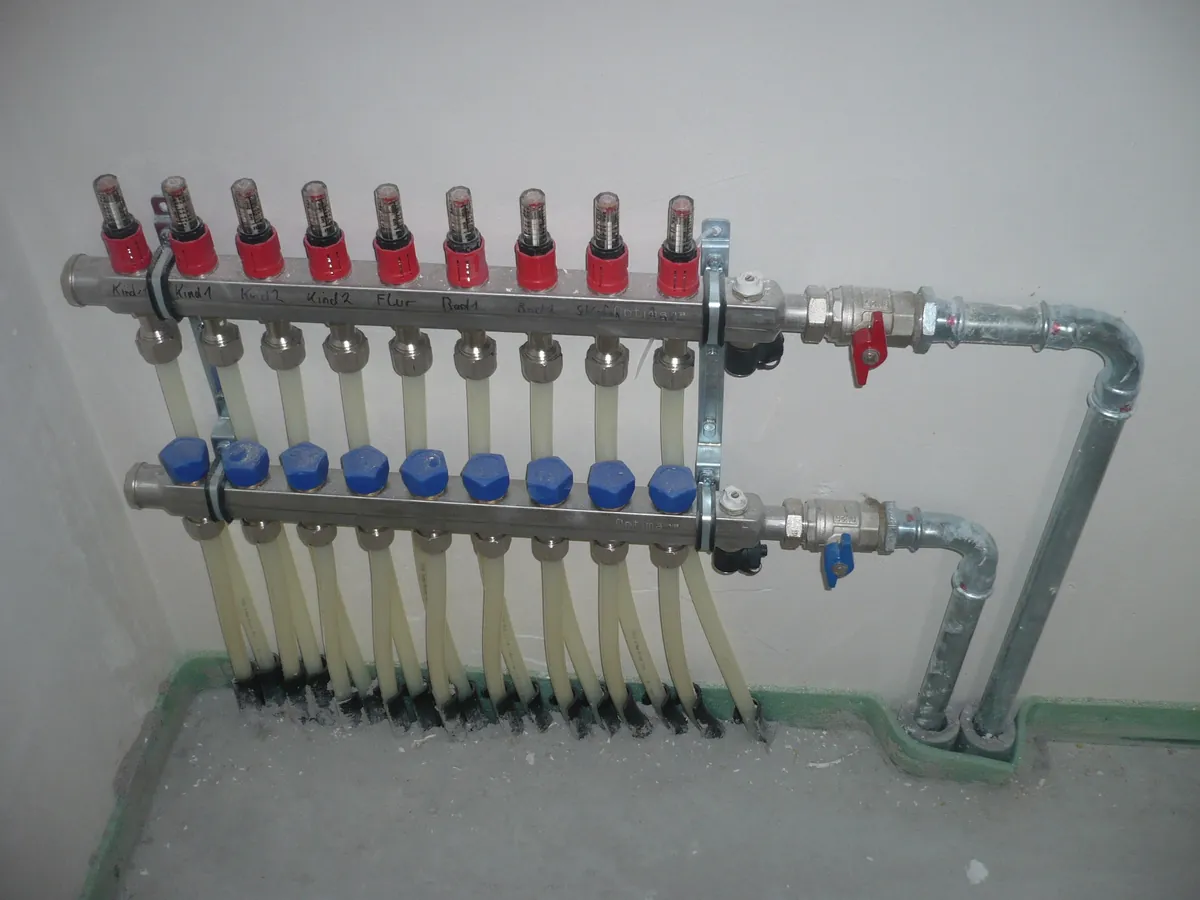
Underfloor heating manifold with flow meters and separate floor-circuit connections
Reference manifold: separate connections serve the floor circuits. We plan accessible positioning, circuit balancing and compatible controls for your installation.Explore heating controls and zoning →Photo: Tetris L · CC BY-SA 3.0. Resized and converted to WebP.
Room heat requirements and target design temperatures
Floor construction and insulation context
Pipe layout, circuit lengths and manifold position
Zones, thermostats and wiring centres
Boiler or heat-pump integration
Mixed systems with radiators where appropriate
Pressure testing before floor finishes are completed
Commissioning, balancing and controls handover

Whole-system thinking

Floor finishes, zoning and everyday comfort

HIVE V4 thermostat displaying a target temperature of 18 degrees and an actual temperature of 17 degrees
HIVE V4 Thermostat. Compatibility with the underfloor wiring centre, actuators and heat source is checked before controls are selected.Choose controls that suit your system →

Different floor finishes transfer heat differently and may have product-specific temperature limits. Heavy construction can store heat well but responds slowly; lighter retrofit systems can respond faster but still require careful output calculations.

We explain the expected operating pattern before installation. Underfloor heating is often most comfortable when run steadily with suitable compensation, rather than treated like a radiator that is switched on for a short burst.

Room thermostats, manifold actuators and the wiring centre need to work together with the boiler or heat pump. We plan the zones and control connections as one system, then explain schedules, temperature settings and how to adjust them during handover.

Planning this work alongside other upgrades? Explore Whole Home Energy Solutions to consider heating, hot water, solar and storage together. Find local heating guidance and enquiry details for your area.
A new floor or a retrofit: what changes?

An extension or a new floor gives you the opportunity to coordinate insulation and heating before the floor is built. In an existing home, we also need to check available floor height, door thresholds, stairs, the existing subfloor and the effect on adjoining rooms.

Low-profile systems can be an option for renovation, but a thin system is not automatically suitable for every property. The available heated area must meet the room’s calculated heat requirement with the proposed floor finish. We explain any insulation work, floor preparation or additional heat emitters needed before agreeing the specification.

Connecting underfloor heating to a boiler or heat pump

The manifold distributes water to the floor circuits. Required flow temperatures, circuit flow rates and the heat source’s operating needs determine the hydraulic arrangement; a separate pump or mixing arrangement is selected only where the design requires it.

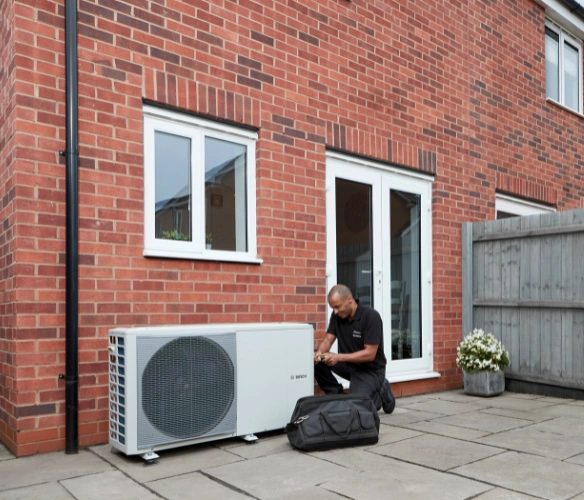
Underfloor heating can work alongside radiators, including radiators upstairs, when the system is designed and controlled for both. With a heat pump, we assess the complete emitter system so that higher-temperature radiators do not undermine the intended low-temperature design.

Can I keep my wet underfloor heating when I change the boiler?

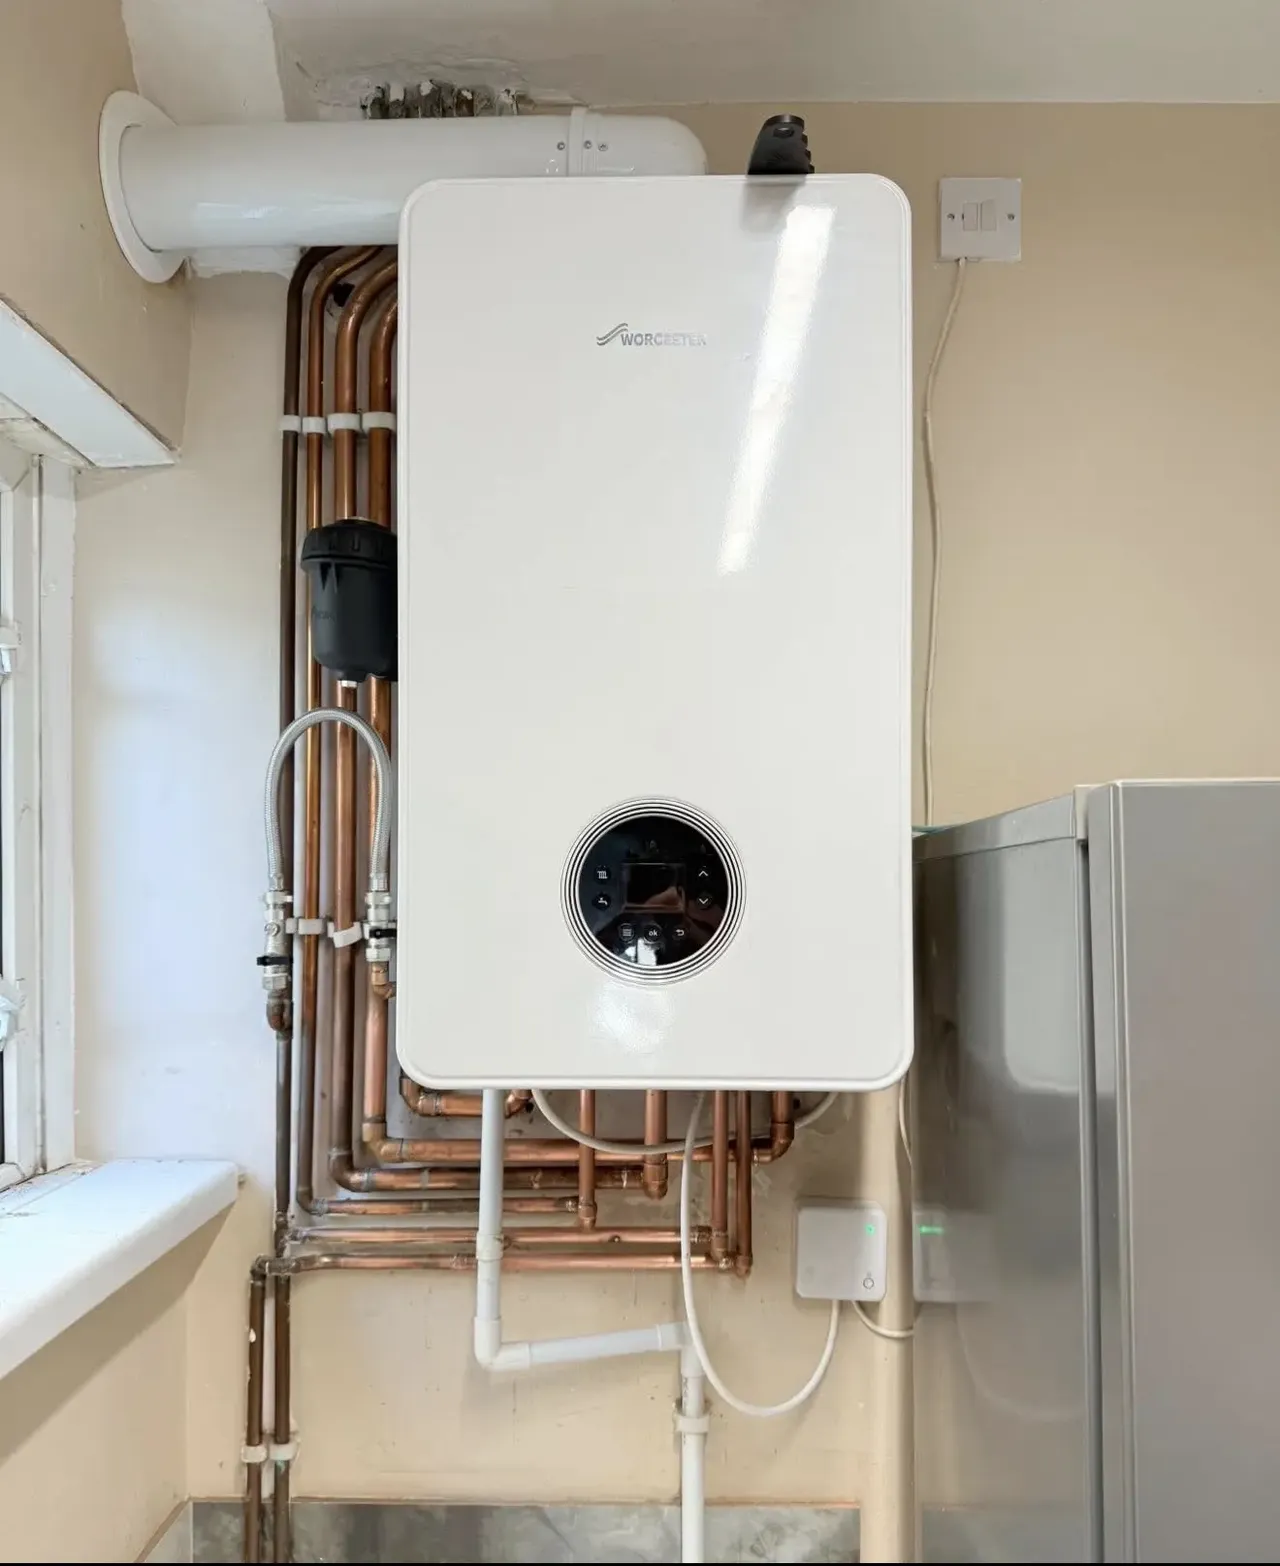
At a home in Poole, Dorset, we kept the existing floor circuits when we replaced a gas boiler with a Strom electric system boiler. SwiftHeat UK Group Ltd fitted a new blending valve and altered the pipework serving the underfloor heating. The valve controls the temperature of the water entering the floor circuits.

If you are considering a similar change, a photograph of the manifold and details of your current heat source will help us assess which parts of your system can stay.

What to send for an underfloor-heating quotation

Tell us your postcode, whether the work is an extension or renovation, the rooms you want to heat and your intended construction dates. Floor plans, approximate room areas, photographs of the existing floor and details of your boiler or heat pump help us understand the project.

Include your preferred floor covering and any limits on finished floor height. The final price depends on the assessed design, floor preparation, pipework, manifold, controls and heat-source connections. We confirm the scope, responsibilities and programme before installation, including who is arranging screed and floor finishes.

How we work

A clear path from first conversation to confident handover.

01

Coordinate

We review plans, floor build-up, heat source, finishes and the construction programme.

02

Design

Zones, loops, spacing, manifold and controls are planned around room requirements.

03

Test

The system is installed and pressure-tested before it becomes concealed by the floor.

04

Set up

Circuits and controls are commissioned with guidance on warm-up and normal operation.

When to consider it

Underfloor heating often suits

  • Extensions and open-plan kitchen-living spaces
  • Renovations where floors are already being replaced
  • Homes designed around lower flow temperatures
  • Spaces where wall area for radiators is limited
  • Mixed systems combining floor heating and radiators

Helpful answers

Underfloor heating FAQs

Can underfloor heating work with a boiler?

Yes. A wet system can work with a suitable boiler design and temperature controls. It is also well suited to heat pumps because it can deliver useful output at lower water temperatures.

Can it go under wood or tiles?

Many tile, engineered-wood and other floor products are compatible, subject to the flooring manufacturer’s limits and a suitable heating design. The final covering must be known during planning.

Can I have underfloor heating downstairs and radiators upstairs?

Yes. Mixed-emitter systems are common, but temperatures, zoning and controls must be designed so both parts operate correctly.

Is underfloor heating suitable as a retrofit?

It can be, particularly during renovation, but floor height, insulation, door thresholds and existing construction need careful review. Low-profile systems still require output checks.

How much does wet underfloor heating cost in Cardiff?

A useful quotation needs the room areas, floor construction, insulation, floor finish and heat-source details. Floor preparation, the number of circuits and zones, controls and connections all affect the price. SwiftHeat UK Group Ltd confirms the assessed scope before you book rather than quoting a universal price per square metre.

What is the difference between wet and electric underfloor heating?

Wet underfloor heating circulates heated water through floor pipes connected to a suitable heat source. Electric underfloor heating uses electrical cables or mats. This service covers the design and installation of wet systems, with the floor construction and controls assessed for your home.

What happens before the floor is covered?

The pipework is pressure-tested before it is concealed. Testing, screeding and initial warm-up are coordinated with the heating-system, screed and flooring manufacturers’ instructions. Commissioning includes circuit balancing and controls guidance.

The heart of your home, in expert hands.

Talk to SwiftHeat UK about underfloor heating.

Tell us what is happening in your property and what you want to achieve. We will explain the sensible next step without obligation.